Al Murooj
Awali, Bahrain
SIZE 20,700 m2
SECTOR Mixed Use Development
LOCATION Awali, Bahrain
DATE 2024
SERVICES Architecture/Masterplan
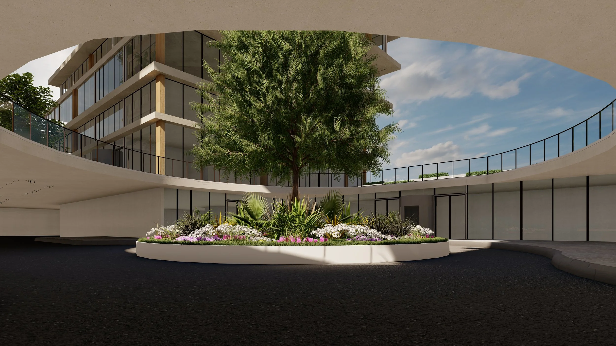
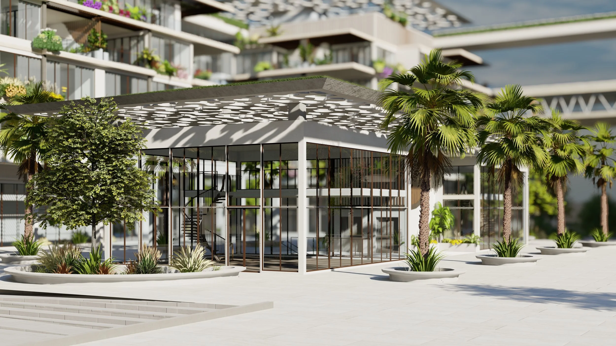
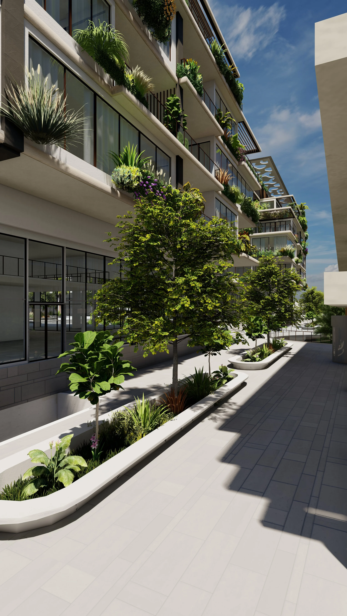
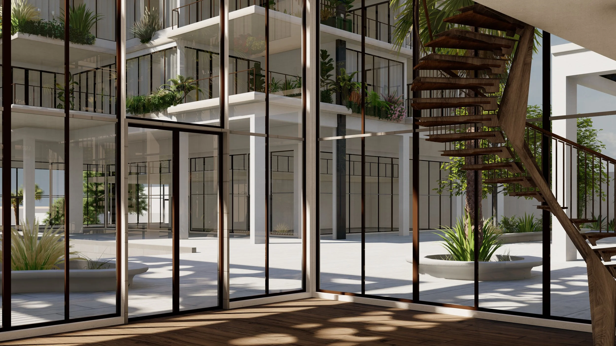
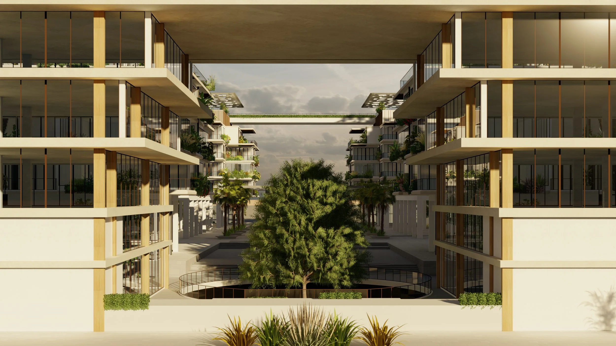
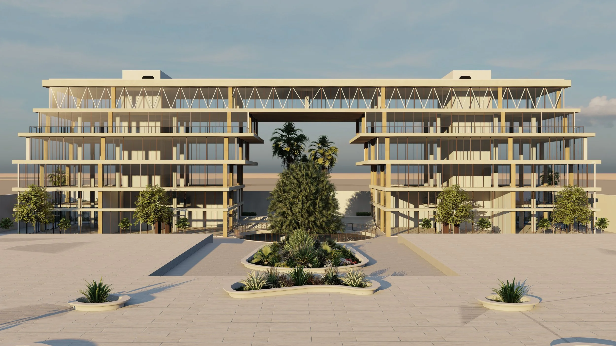
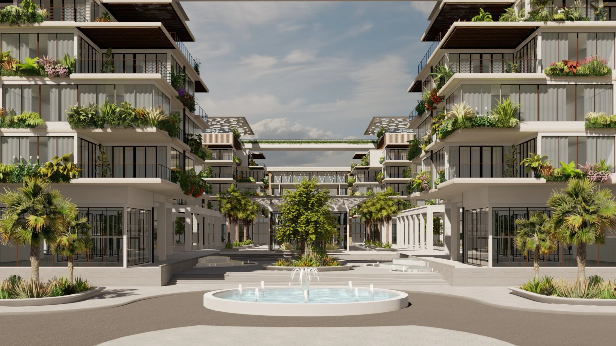
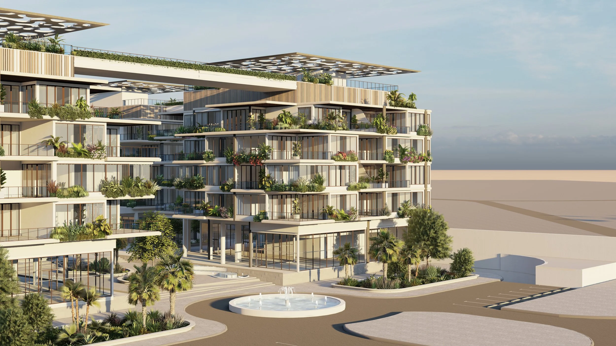
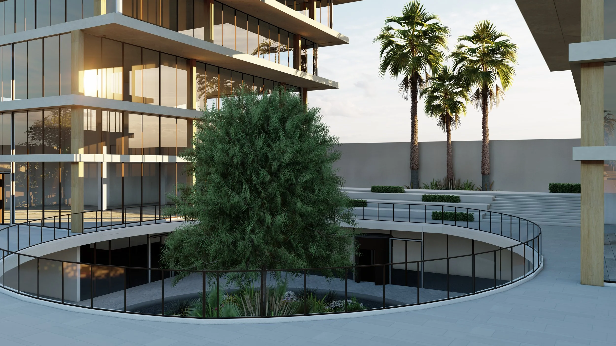
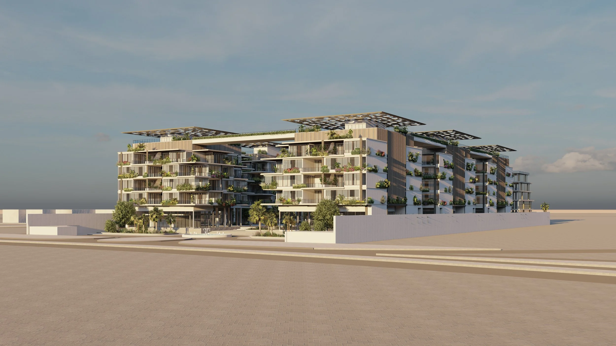
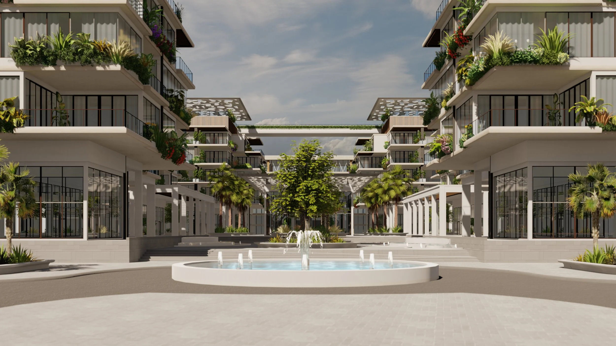
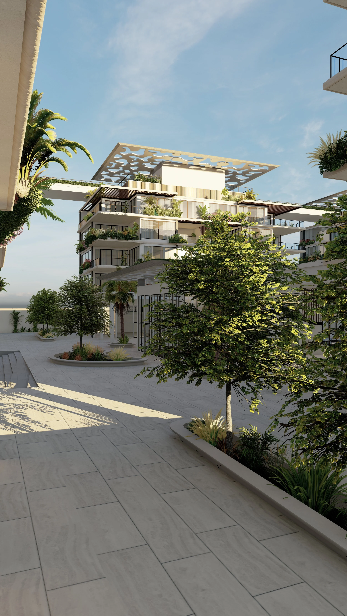
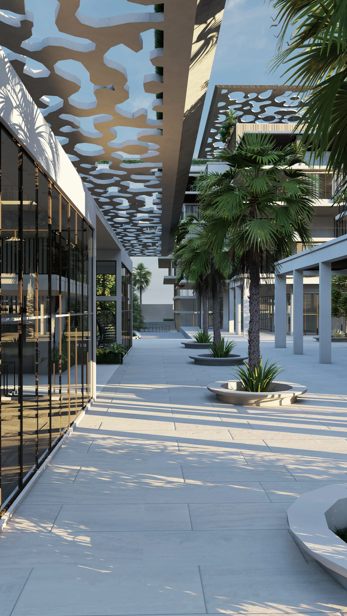
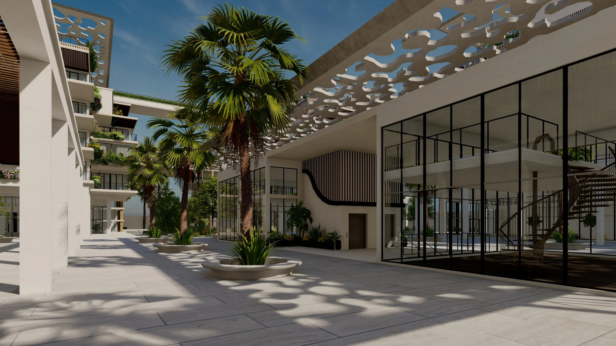
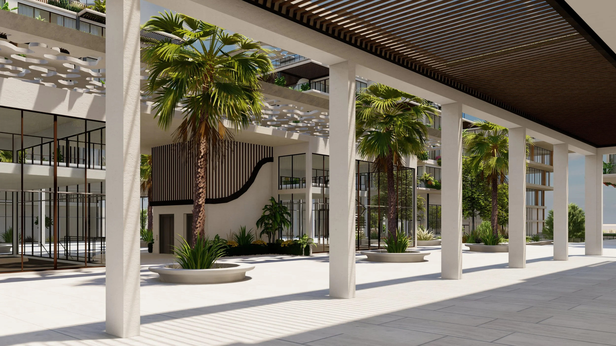
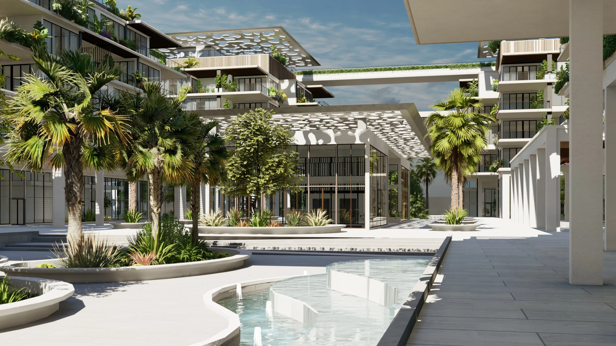
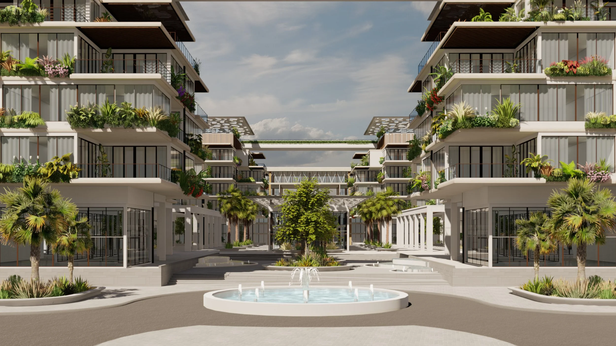
Al Murooj integrates commercial and residential zones across multiple levels to form a cohesive urban space. Inspired by biophilic and parametic design principles, the development features a basement with ample parking, a road level with additional parking spots, drop-off points, a ground floor dedicated to luxury retail and F&B outlets, alongside an office building dedicated for multifunctional actives. Apartments from the first to fourth levels include green balconies to reduce heat, emphasizing sustainability throughout the design. Essential services are centralized for efficiency, and the terrace level, known as the ‘Sky Garden’, offers extensive green areas, enhanced by canopy shading for comfort and energy efficiency. Al Murooj exemplifies modern urban planning, blending functionality with sustainable design.