Dune Retreat
Riyadh, KSA
SIZE 31,000m2
SECTOR Residential/Master Plan
LOCATION Riyadh, KSA
DATE 2026
SERVICES Architecture / Landscape
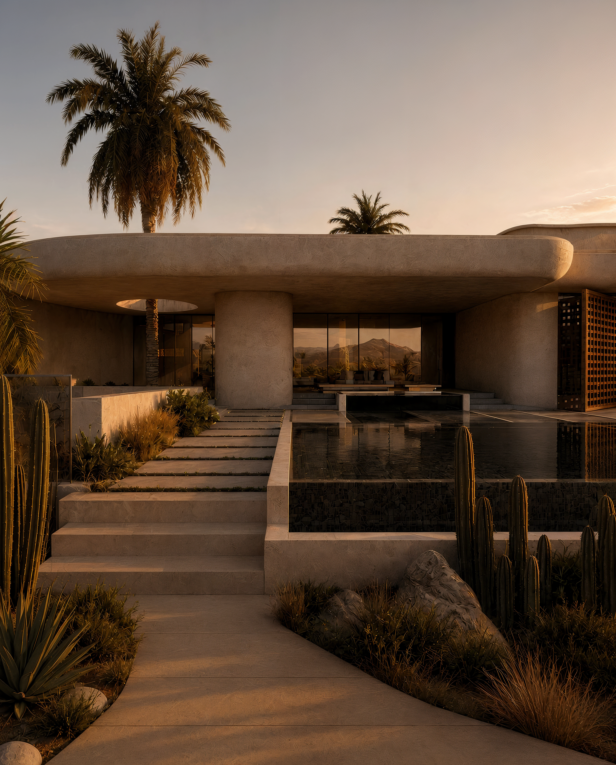
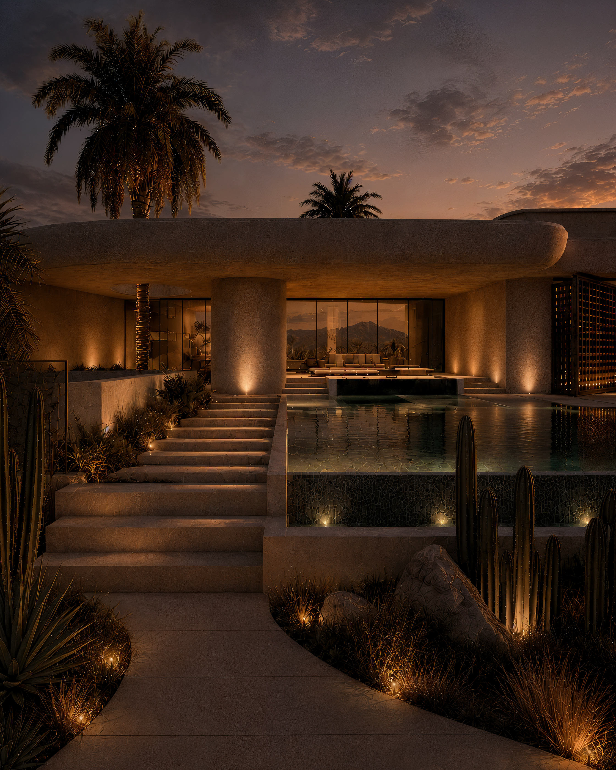
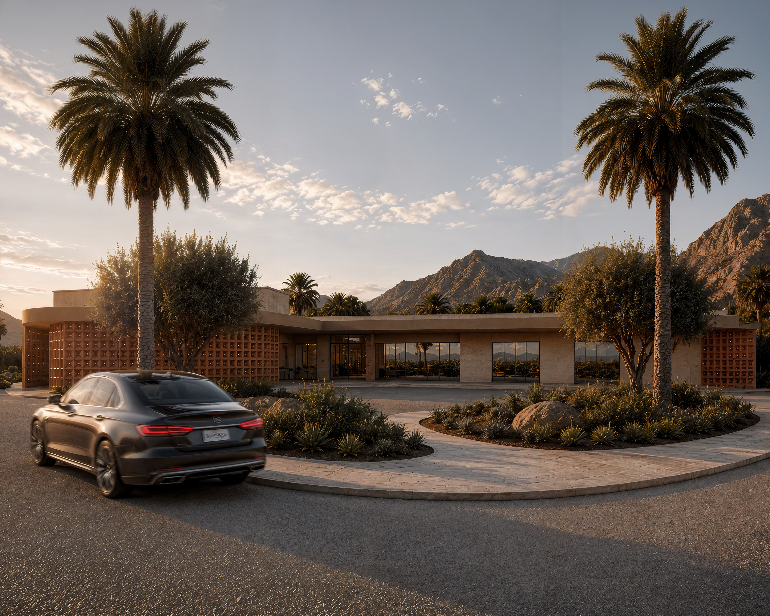
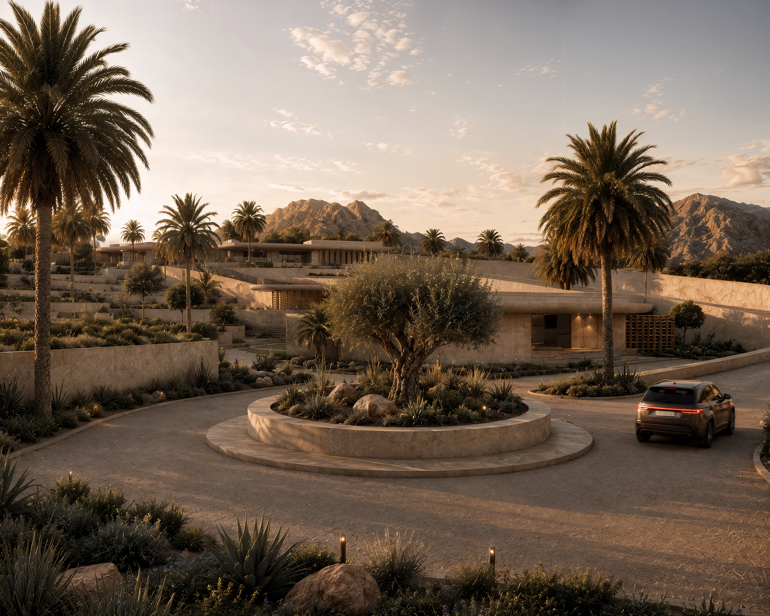
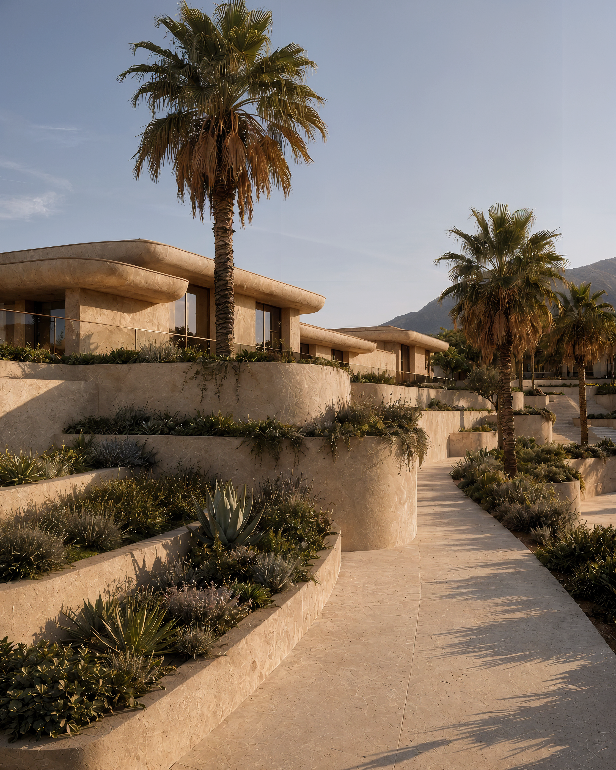
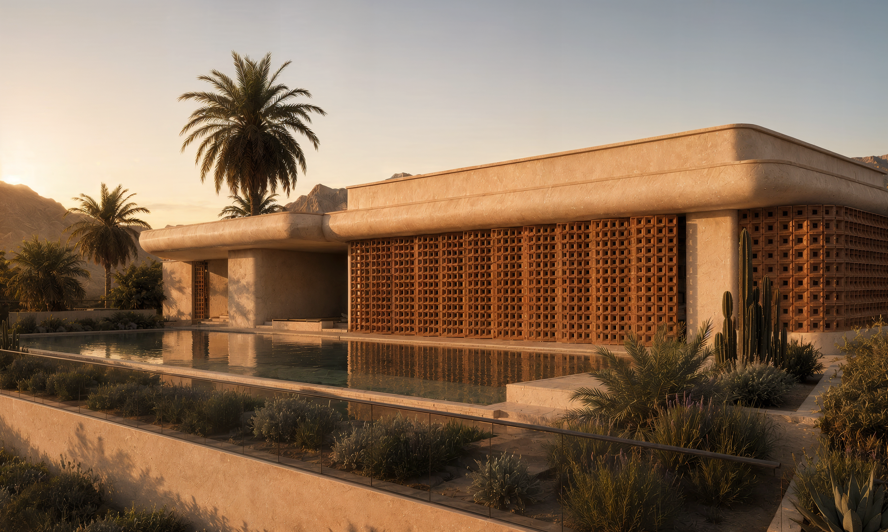
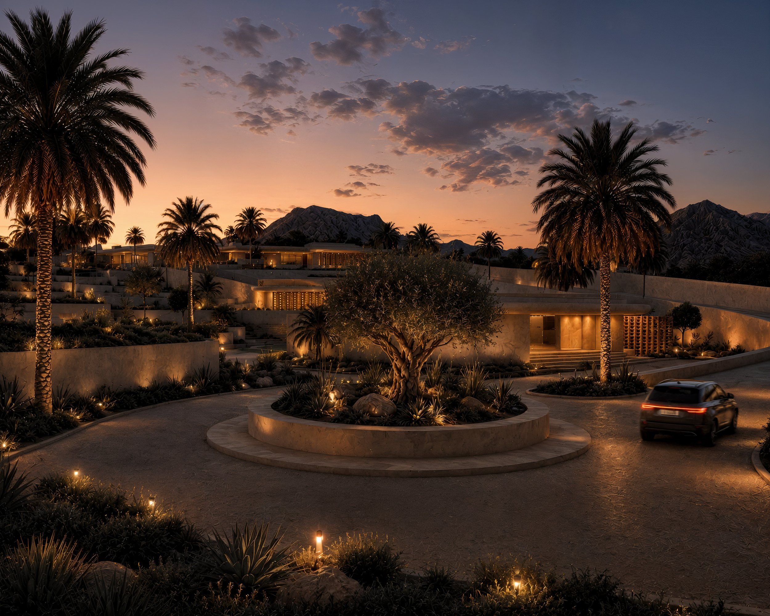
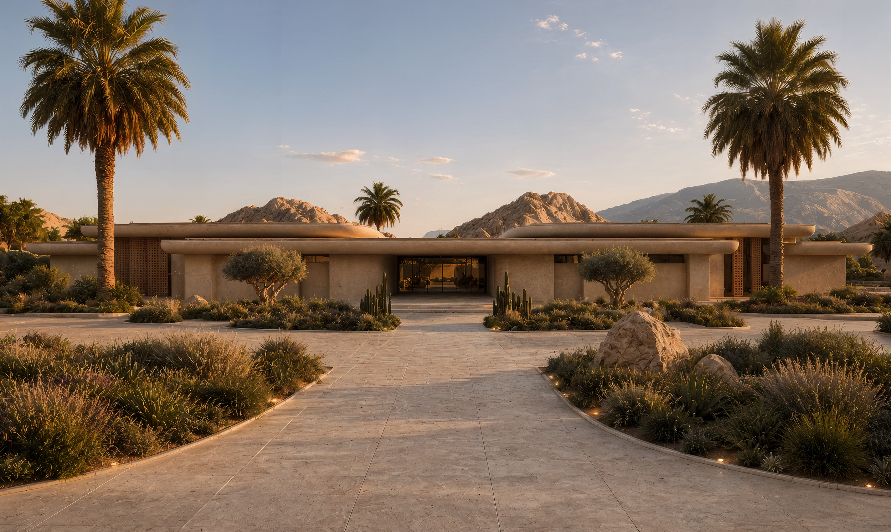
Nestled within a mountainous valley in South Riyadh, this exclusive desert retreat is thoughtfully composed of four primary buildings set across varying elevations to maximize panoramic views while preserving privacy.
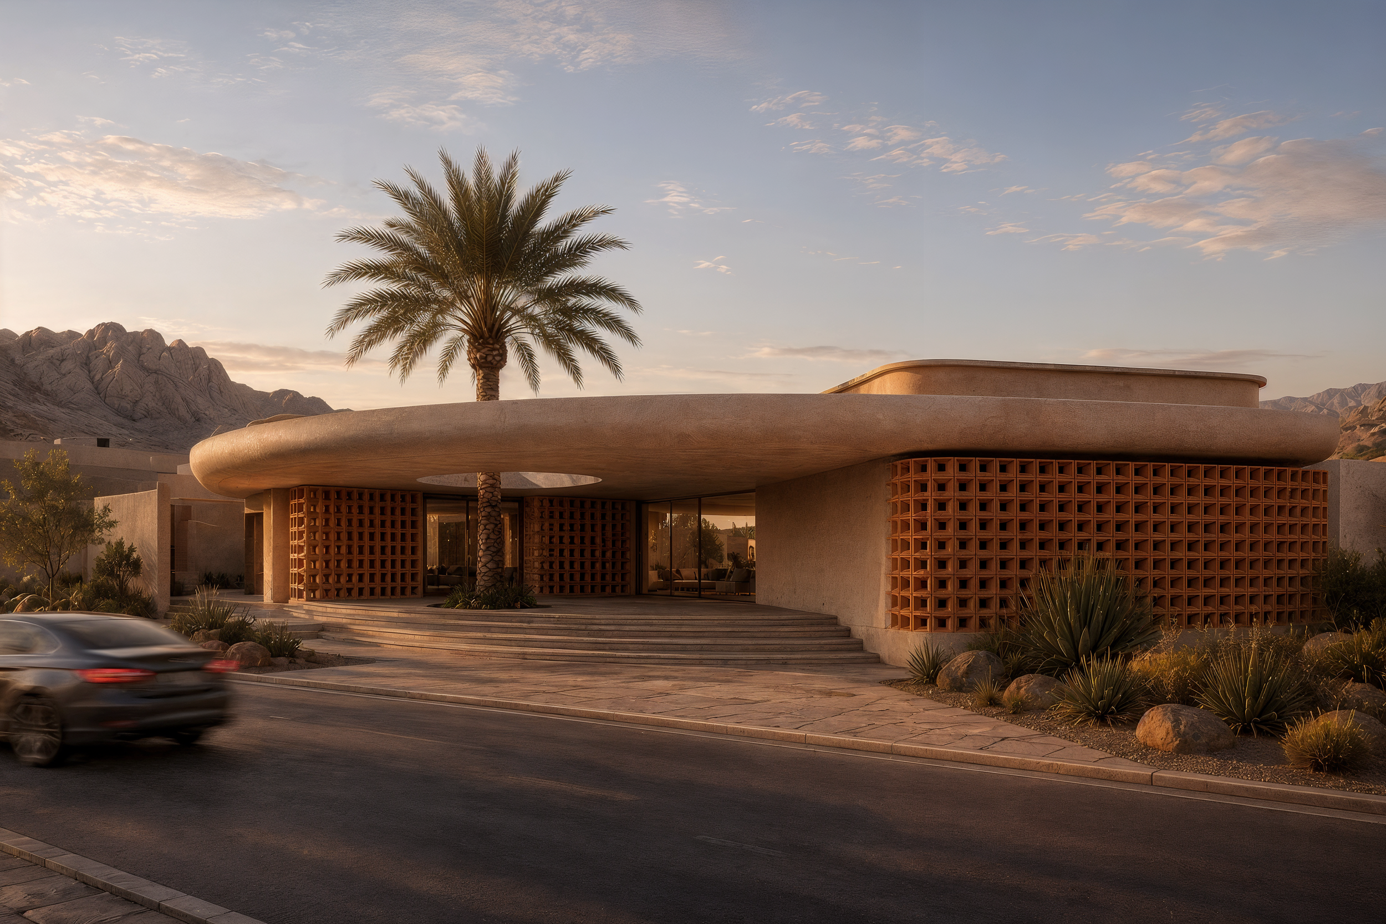
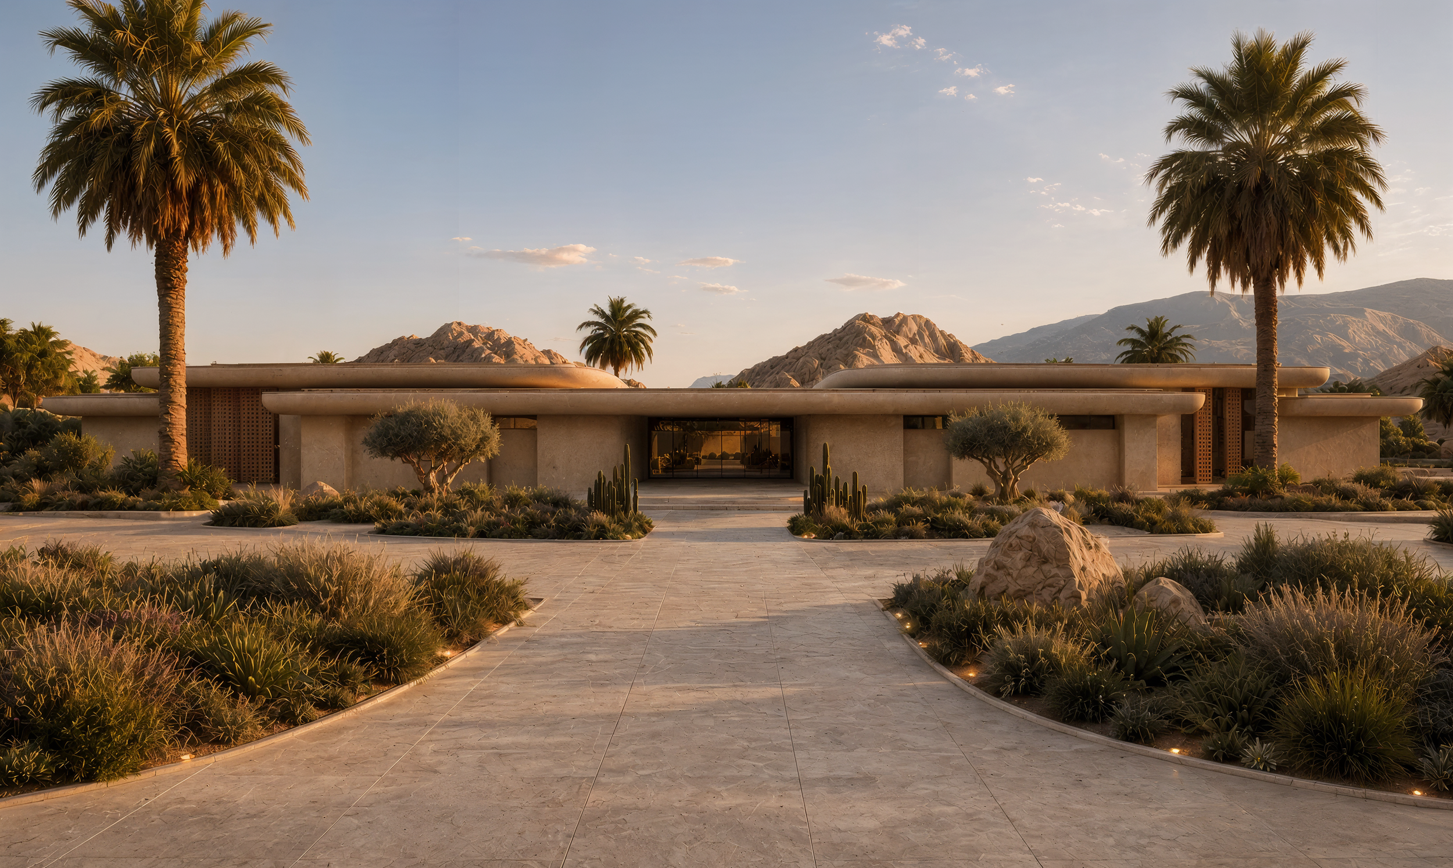
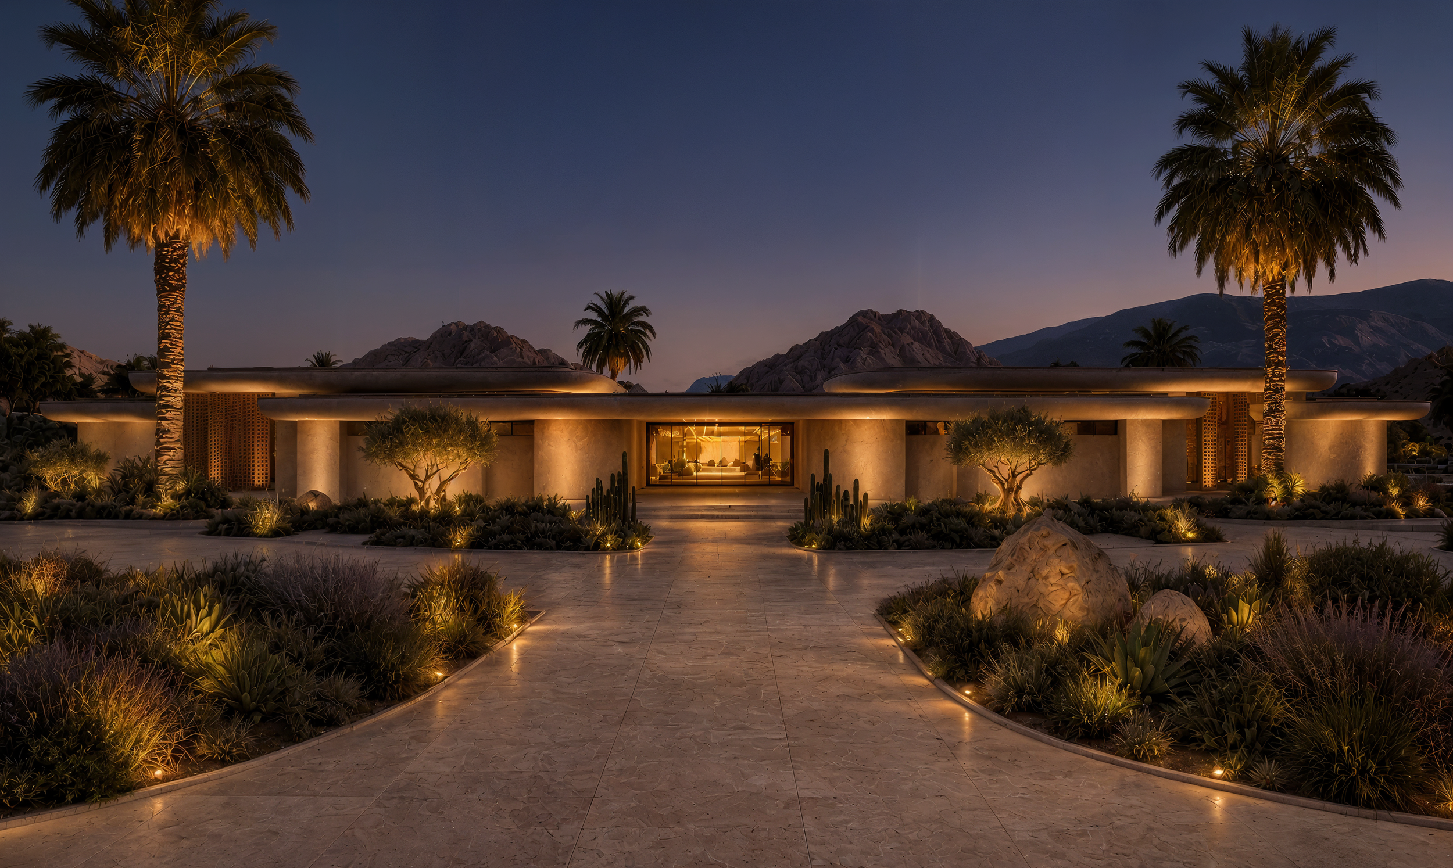
The development includes a Formal Majlis, Family Chalet, Ladies Diwaniya, and Men's Majlis, complemented by a tennis court, multifunctional garden spaces, water wells, and service quarters. Inspired by the natural desert landscape, the architecture emerges organically from its surroundings, creating a seamless dialogue between the built environment and the terrain.
A contemporary interpretation of traditional desert architecture is expressed through terracotta breeze-block screens that mitigate solar heat gain while functioning as elegant mashrabiya elements, casting dynamic patterns of light and shadow throughout the development.