The Lusail Estate
Doha, Qatar
SIZE 3,000 m2
SECTOR Residential/Master Plan
LOCATION Doha, Qatar
DATE 2024
SERVICES Architecture / Landscape
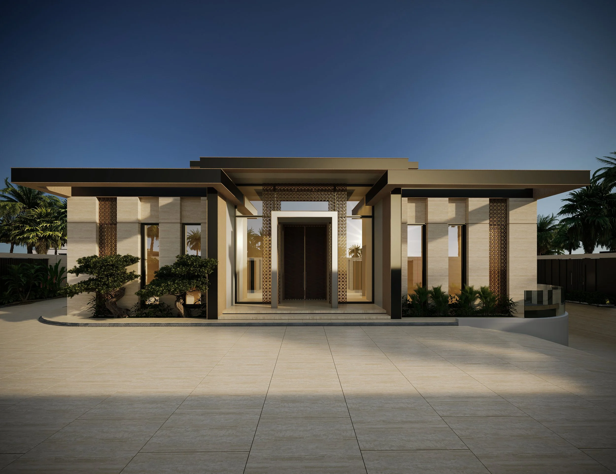
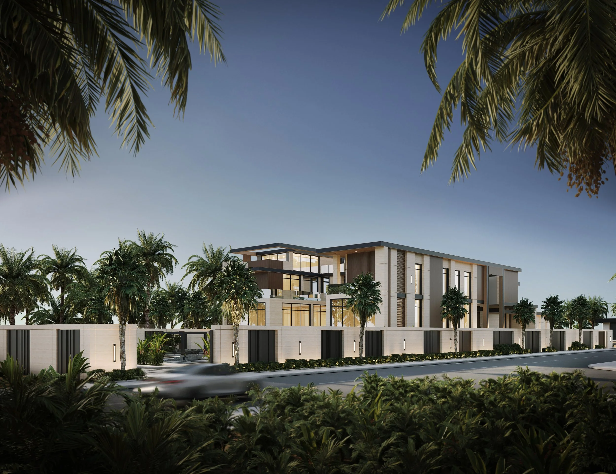
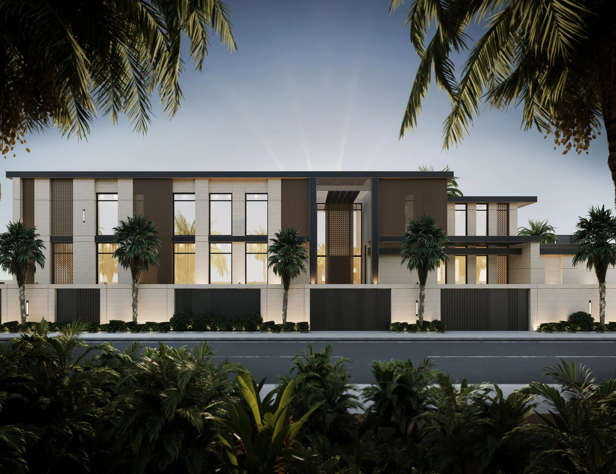
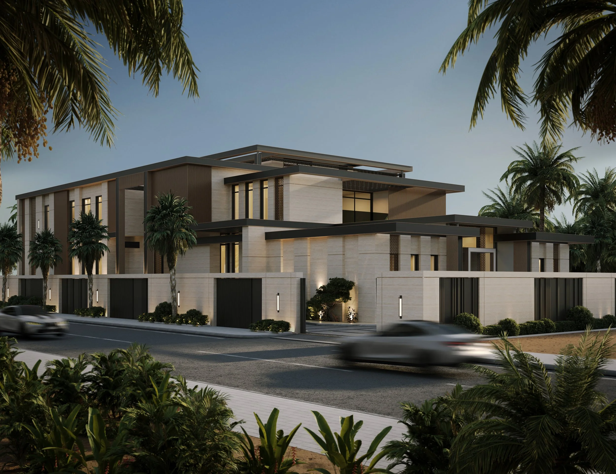
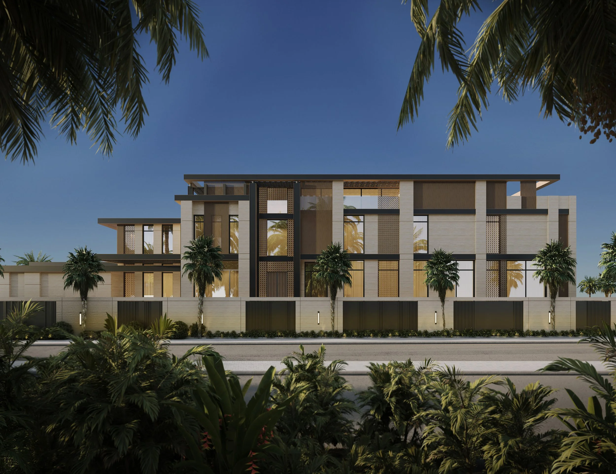
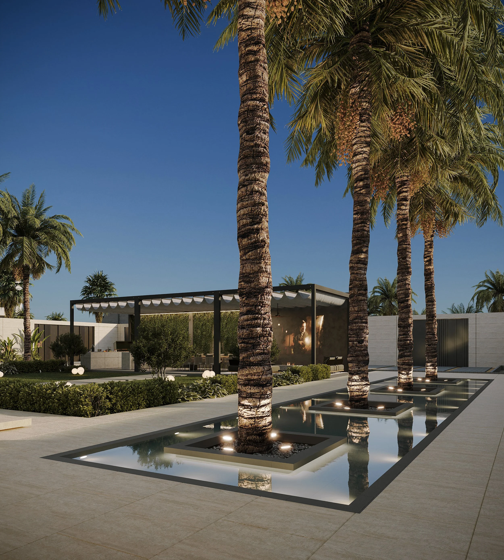
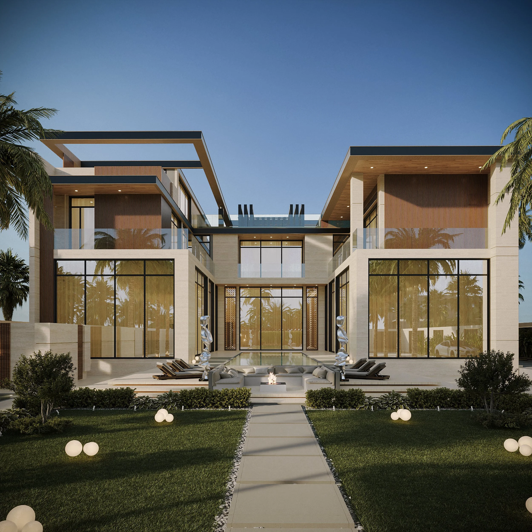
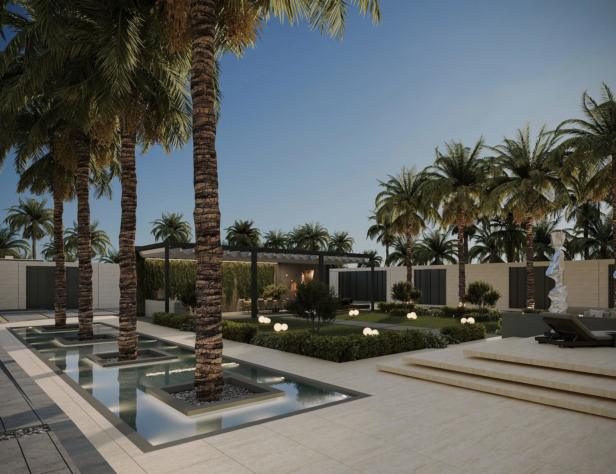
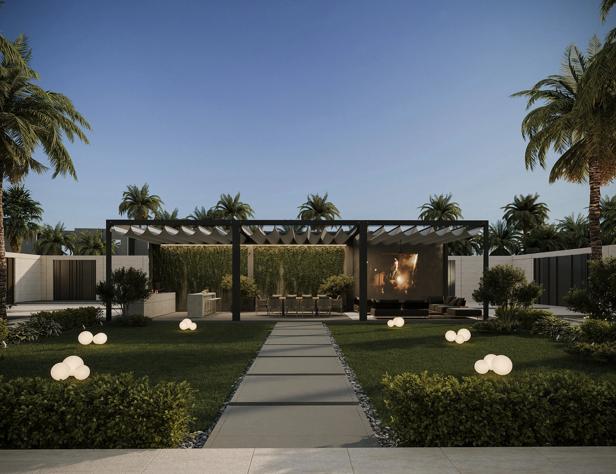
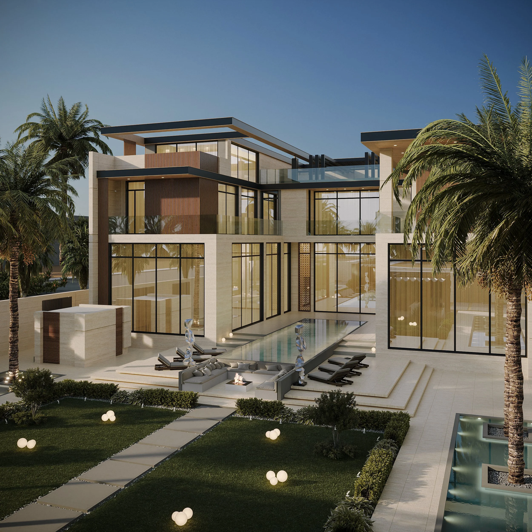
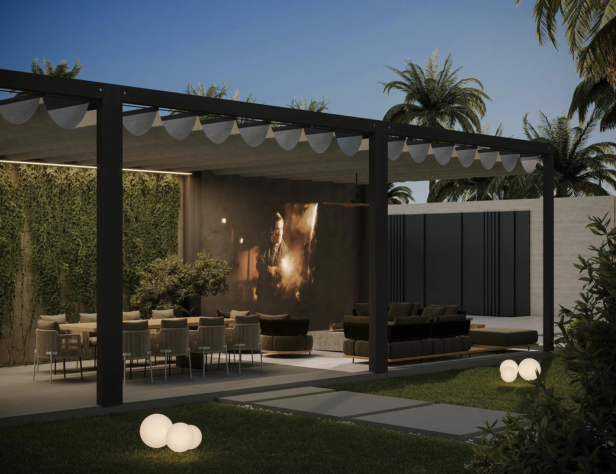
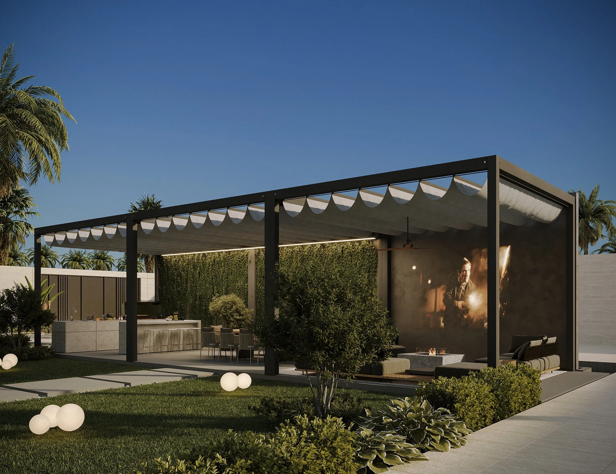
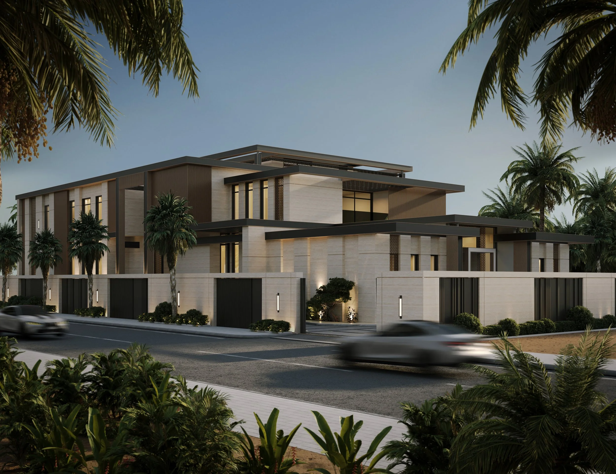
This residential estate in Lusail, Qatar, blends contemporary architecture with traditional Qatari values.
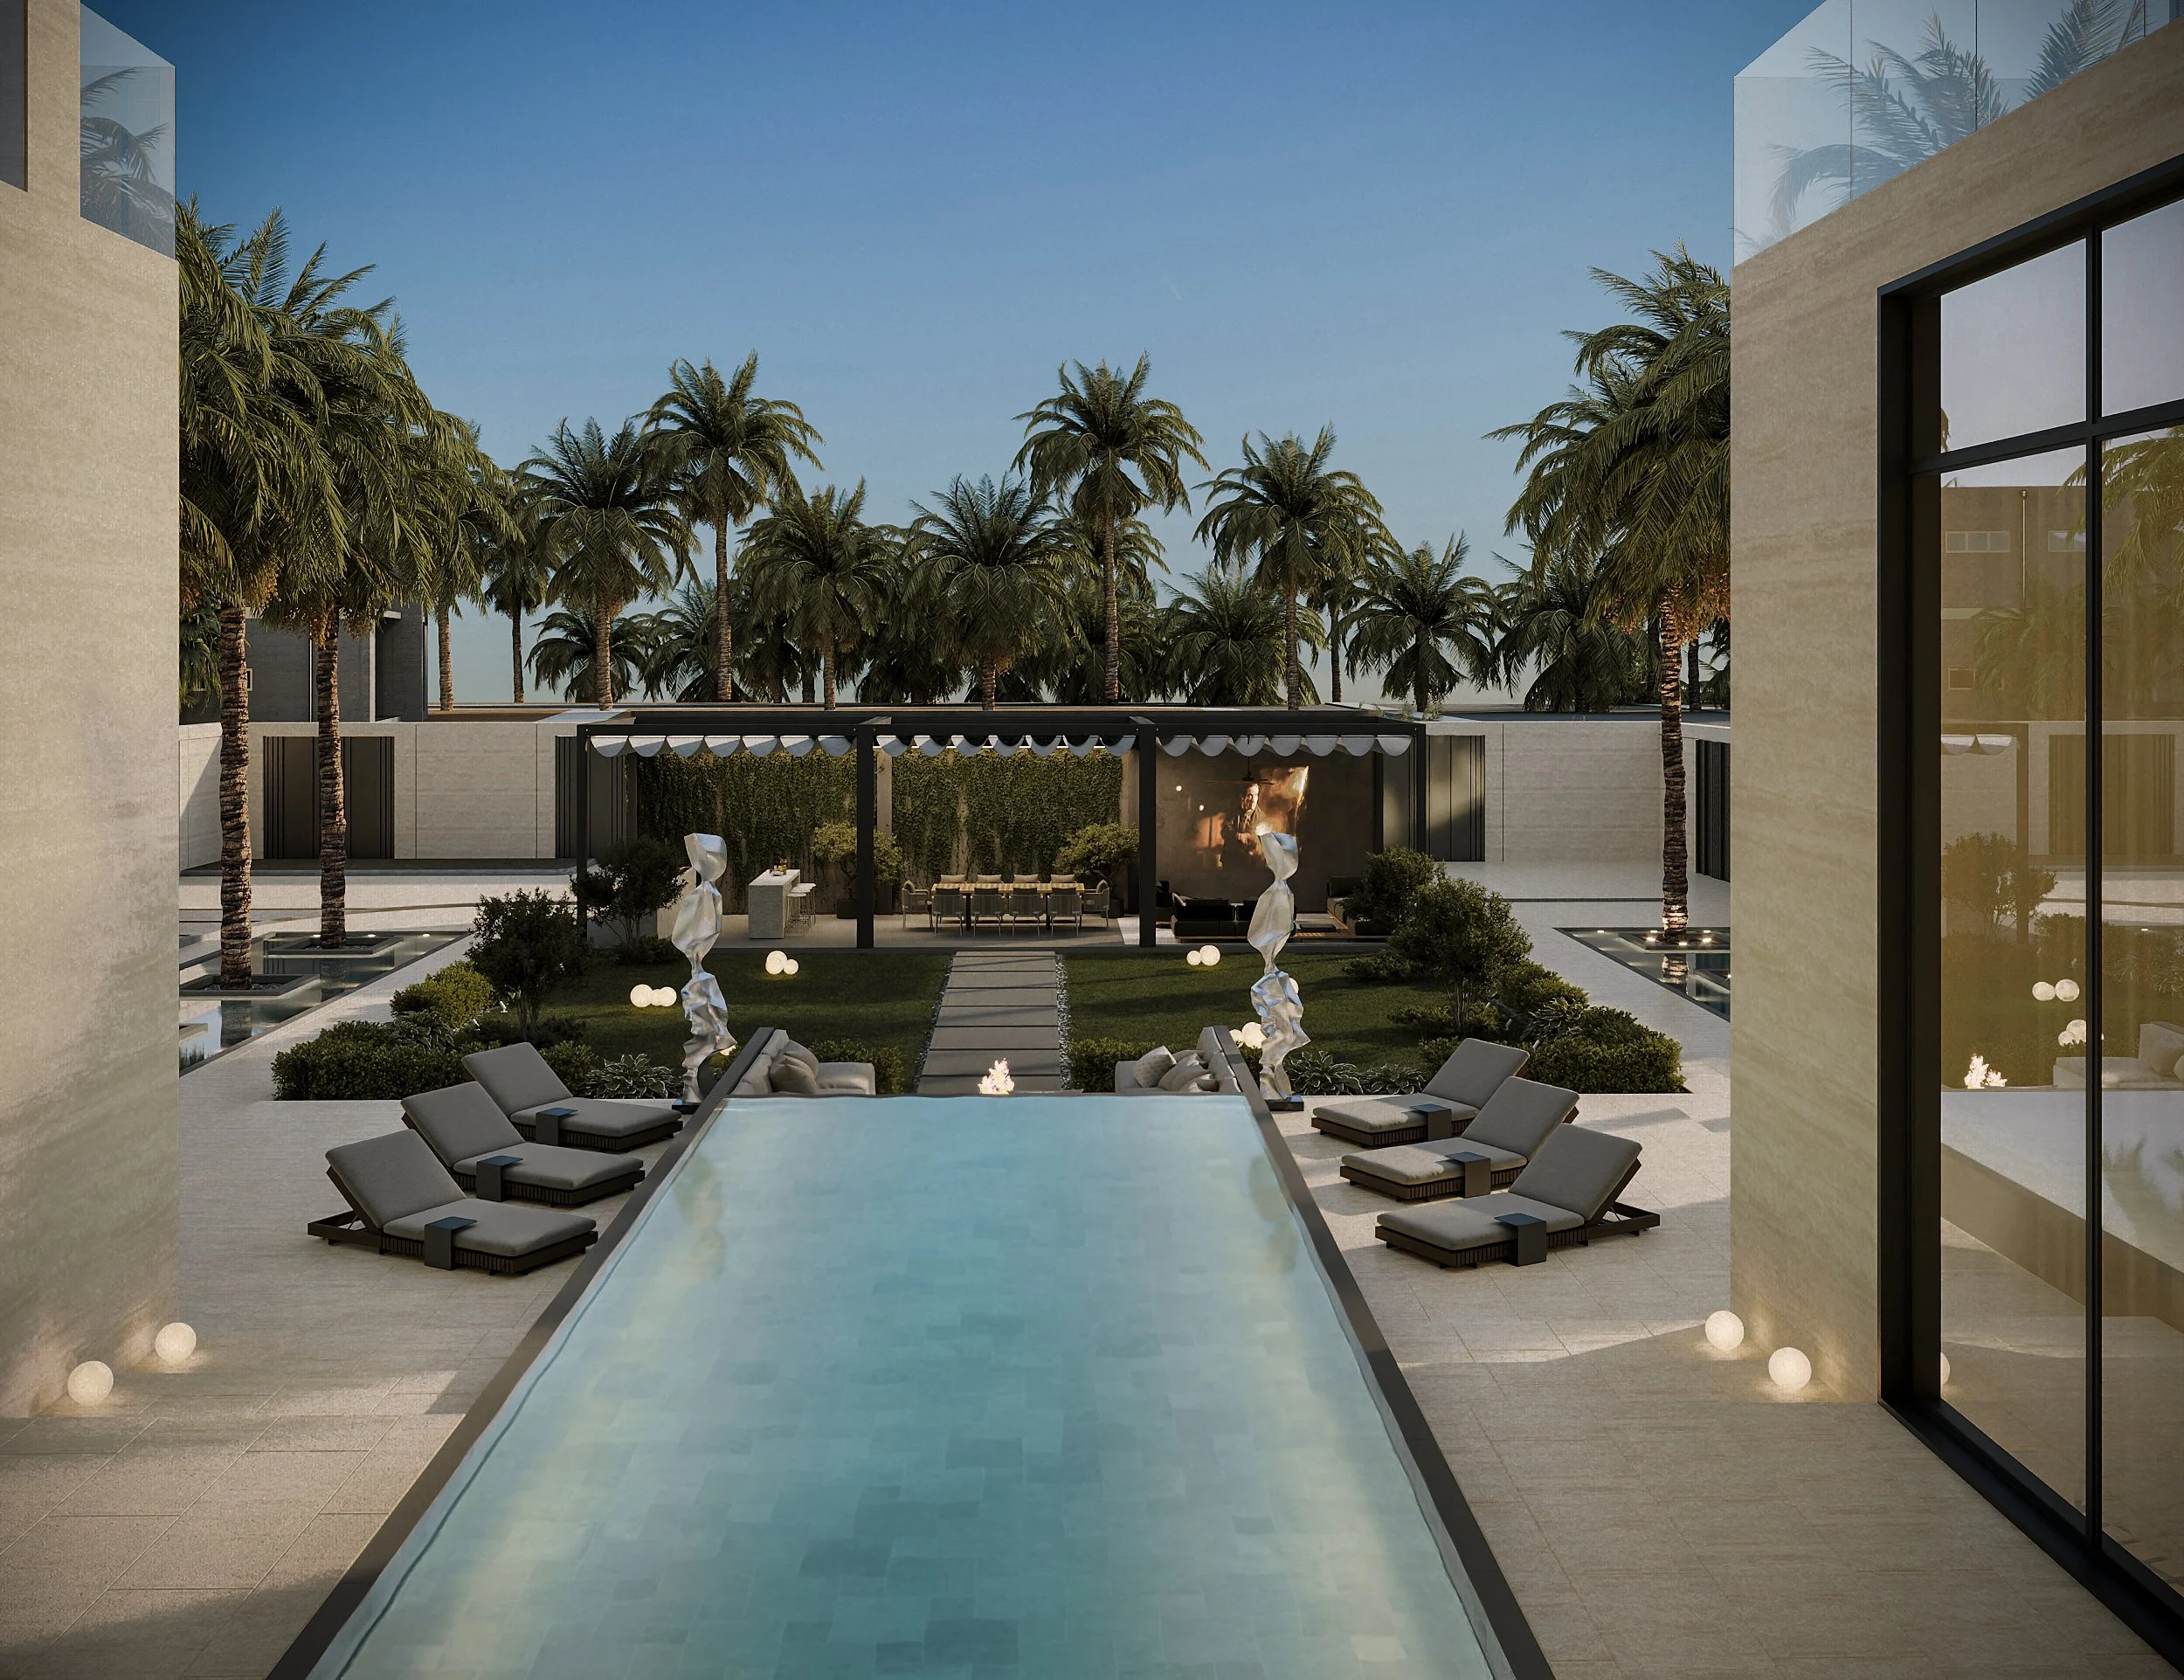
It features a basement and three floors, divided into formal men's and ladies' sections, along with family quarters and bedrooms on the first floor. The rooftop includes recreational areas and an outdoor pool, ideal for hosting large gatherings.
The design incorporates traditional patterns and materials such as sandstone and limestone, ensuring cultural integration while providing modern amenities. The layout respects privacy through separate entrances, allowing seamless movement between sections. Overall, the estate offers a luxurious living experience that celebrates Qatari heritage while meeting contemporary needs.